1. Understand the city before the site
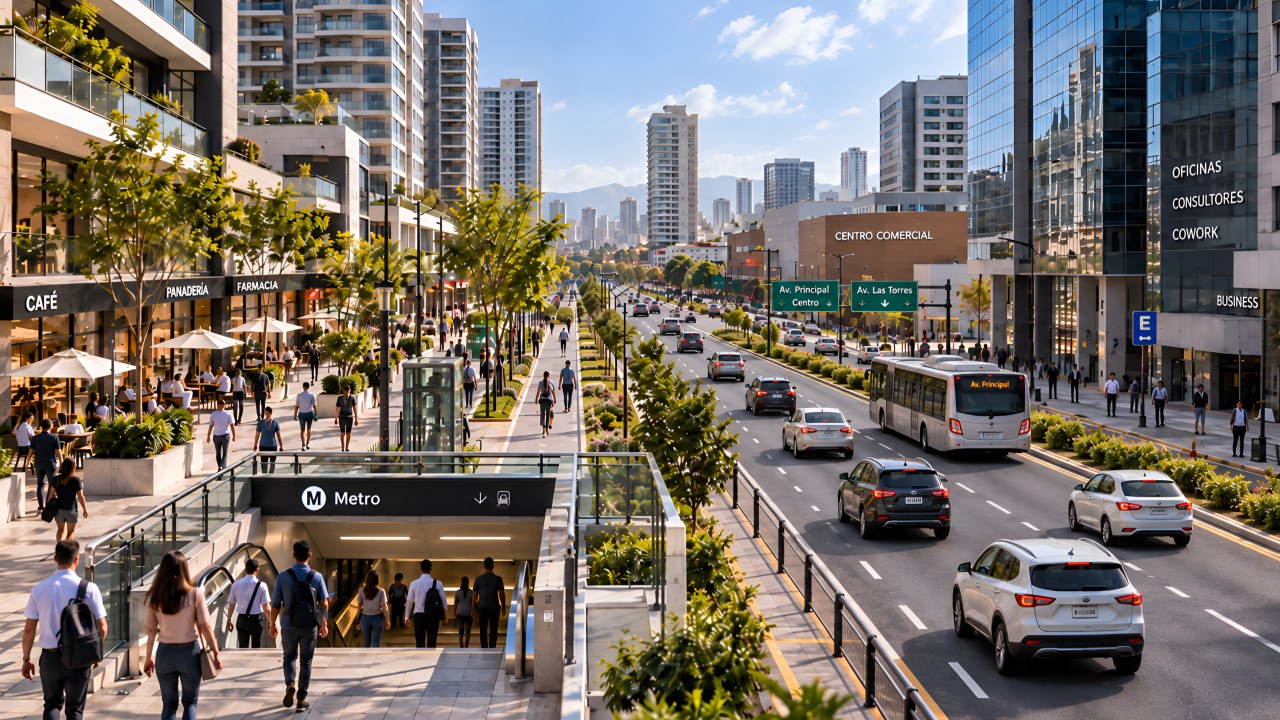
Before thinking about the project, you have to understand the city it will sit in.
That means knowing:
how people move
what the real flows are
which corridors have the most activity
which areas are growing and which are stagnant
A mixed-use project doesn't exist in isolation. It depends on how the city around it works.
2. Understand real accessibility
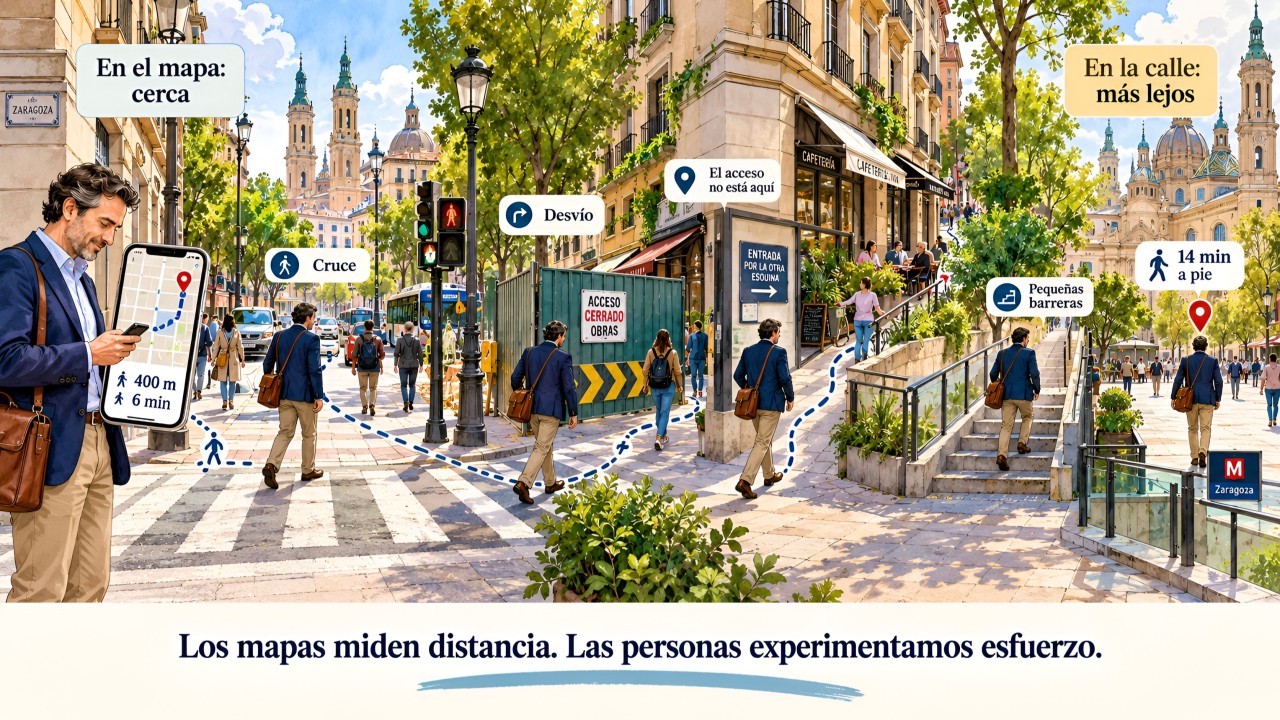
It's not enough for the site to "look well located" on a map.
You need to analyze:
how people reach it on foot
how people reach it by car
how people reach it by public transport
how easy it is to get in and out
whether there's real connectivity to other parts of the city
Many projects fail because getting to them is uncomfortable, confusing, or simply unintuitive.
3. Understand whether real demand exists
Not imagined demand. Real demand.
You need to validate:
whether the area can support retail
what type of retail it can support
whether residential demand exists
what user or resident profile makes sense there
whether the mix of uses actually responds to the market
Without real demand, the project starts out weak.
4. Understand how retail actually works
This is where one of the most common mistakes happens.
Before designing it, you need to understand:
commercial visibility
pedestrian flow
access points
usable frontage
unit depth
the right retail mix
operations and logistics
Retail isn't just placed. It's planned as a business.
5. Understand how people actually live in housing
It's not enough to stack apartments above the retail.
You need to understand:
privacy
noise
security
independent access points
quality of life
the relationship between residents and commercial activity
Not everything that works below works above.
6. Understand the project's relationship with the street
A mixed-use project depends not only on the building, but on how it converses with the street.
You need to analyze:
what happens at ground level
whether the street invites people in or pushes them away
how the urban frontage gets activated
whether there's quality public space
whether the project adds urban life or closes in on itself
The street can either power up a project or condemn it.
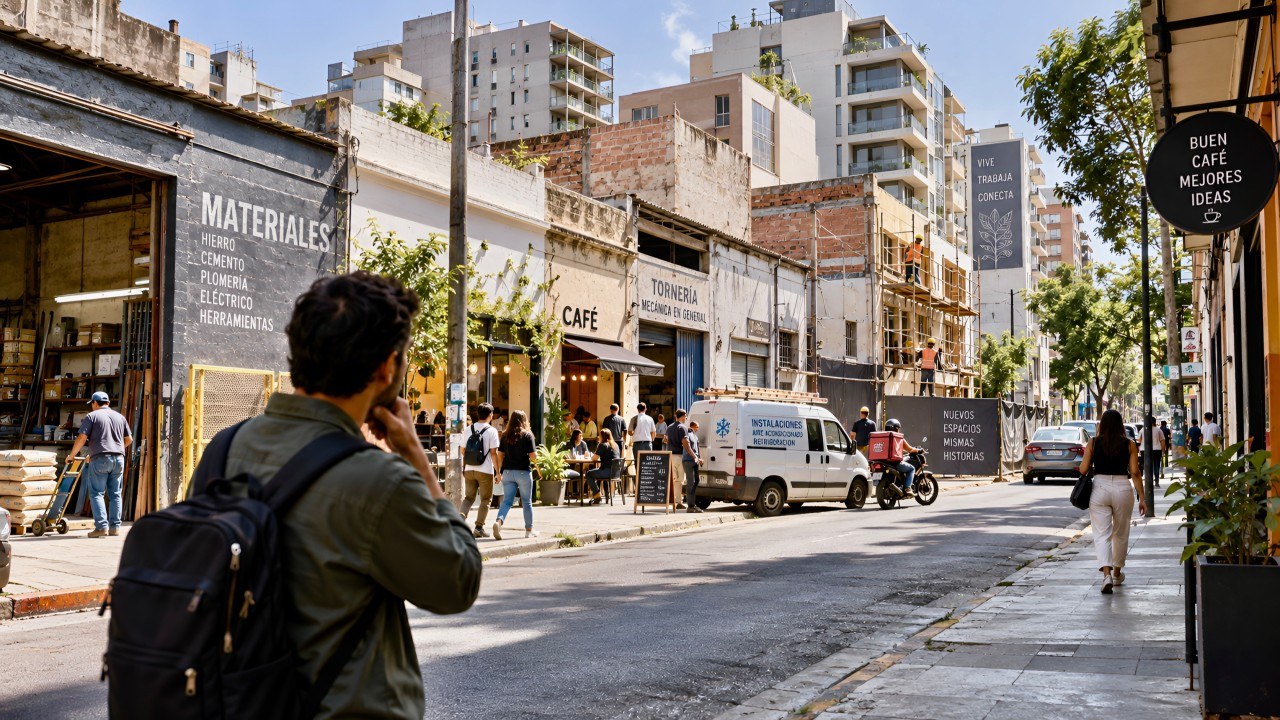
7. Understand the immediate urban surroundings
It's not just about the lot. Everything around it matters.
That includes:
nearby amenities
existing retail
real competition
neighboring areas
offices, schools, health centers, stations, services
the activity hours of the surrounding area
Projects often fail because they were conceived from the inside out, not from the context in.
8. Understand mobility and travel times
You need to ask:
how long it takes to get there
where most of the demand will be coming from
how sustainable that mobility is during rush hour
whether the project depends too heavily on cars
whether it supports a more walkable, connected city
Mobility determines the project's real viability.
9. Understand who needs to be involved from the start
A mixed-use project shouldn't be conceived through a single lens.
From day one, it should involve:
a retail specialist
a residential specialist
an urbanist
an architect
an investor or fund
a market analyst
an operator, where relevant
When a single party tries to solve everything alone, the project usually ends up unbalanced.
10. Understand the full financial logic
A mixed-use project can't be conceived from design alone.
You need to understand:
which component generates value
which one supports the other
what return the investor expects
what level of rents is realistic
what absorption speeds exist
what risks each use carries
If the financial model isn't aligned with reality, the project breaks down later on.
11. Understand how to align the interests of every stakeholder
In a mixed-use project, every stakeholder wants something different.
For example:
the residential side wants to sell well and fast
retail needs to operate and sustain flow
the investor wants stability
the city needs urban integration
If those interests aren't aligned from the start, the project is born fragmented.
12. Understand that it's not about mixing uses, but integrating them
This is the single most important point of all.
A mixed-use project doesn't work just by having:
retail below
housing above
offices to the side
It works when those uses:
complement each other
reinforce each other
coexist well
respond to a shared logic
That's the difference between a project that looks good in renders and one that actually works.
13. Understand that data isn't optional
Before conceiving a project, decisions need to be made with information, not intuition.
That requires:
flow data
accessibility data
commercial data
demographic data
real estate data
urban behavior data
Designing without data isn't planning. It's gambling.
14. Understand that partnerships are part of the model for success
When a project involves retail, housing, city and investment, no single party should develop it purely from their own perspective.
That's why partnerships are so important between:
residential developer
retail specialist
urbanist
operator
investor or fund
Partnerships allow the project to be conceived as a system, not as a sum of parts.
Conclusion
Before conceiving a mixed-use project, it's not enough to understand the lot.
You need to understand:
the city
the demand
the operations
livability
mobility
the street
profitability
integration between stakeholders
Because in the end, a mixed-use project doesn't fail because it mixes uses.
It fails when it's conceived without understanding how those uses are supposed to work together.
This is precisely the diagnosis I run in strategic consulting before a mixed-use project gets underway.